BookMaterials · Layouts · Place
Private edition · Limited printing
An invitation from Parq
The Parq Design Book.
A closer look at the materials, layouts and places that make a retreat feel entirely your own.
Explore the interactive design chapter →A retreat begins long before arrival.
Place
First, the setting.
A backyard, a lakeside clearing, a quiet stretch of land. Light and landscape shape the way a retreat is lived in.
Form
Room to live beautifully.
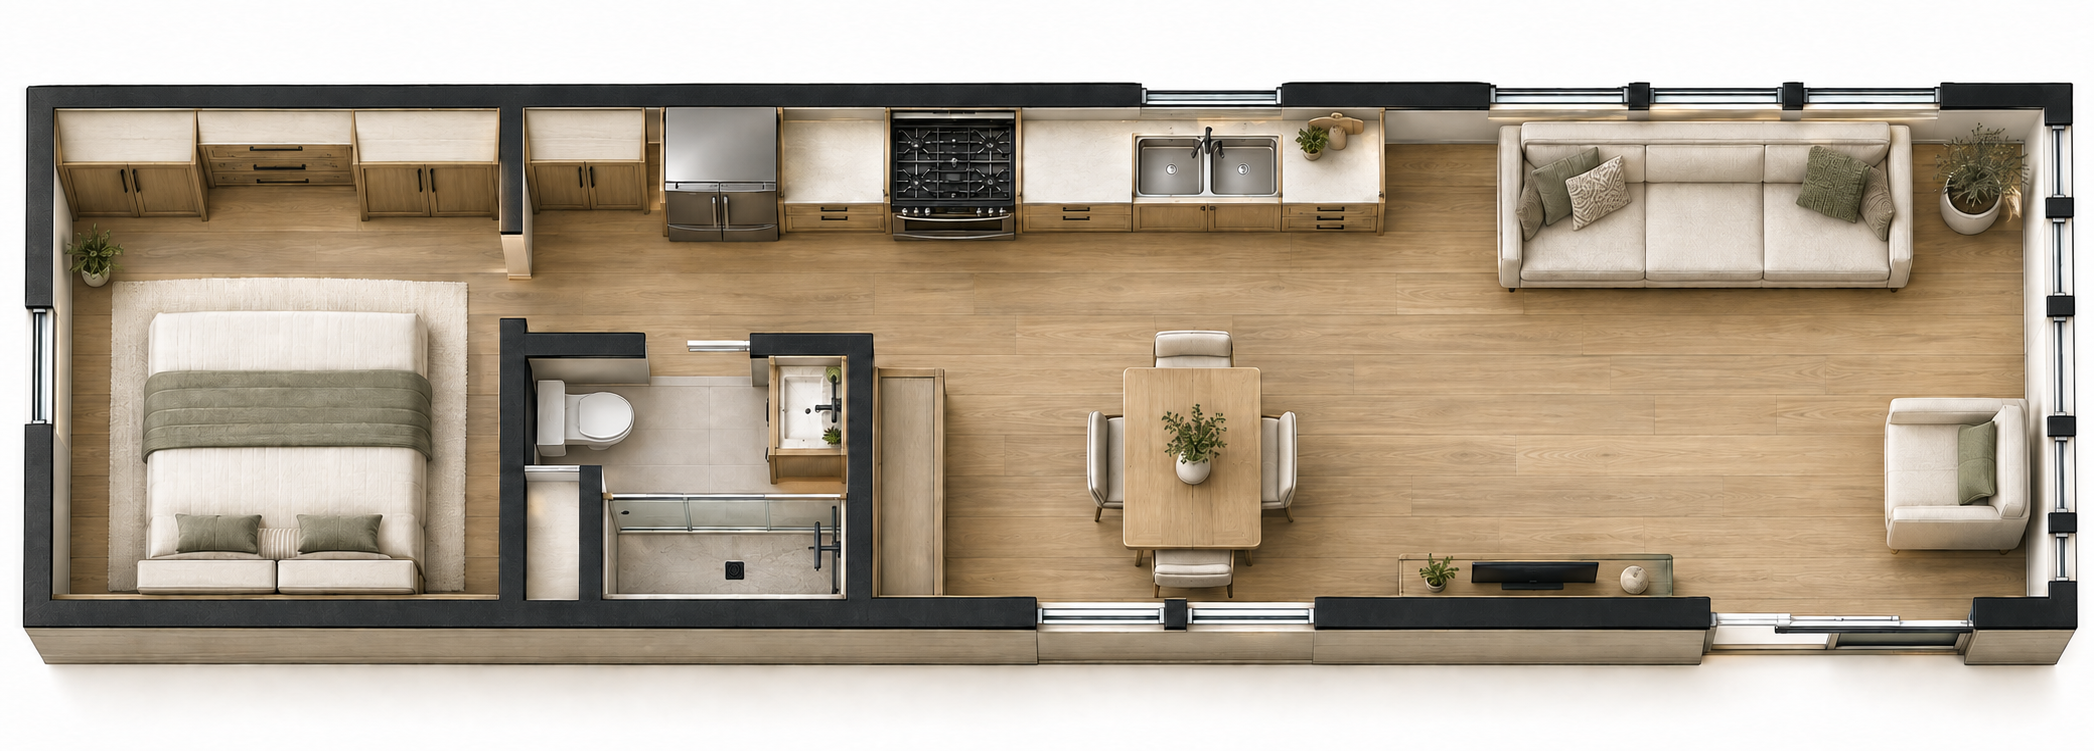
Loft and single-level layouts, considered proportions and the choices that make a smaller footprint feel expansive.
Material
What you notice up close.
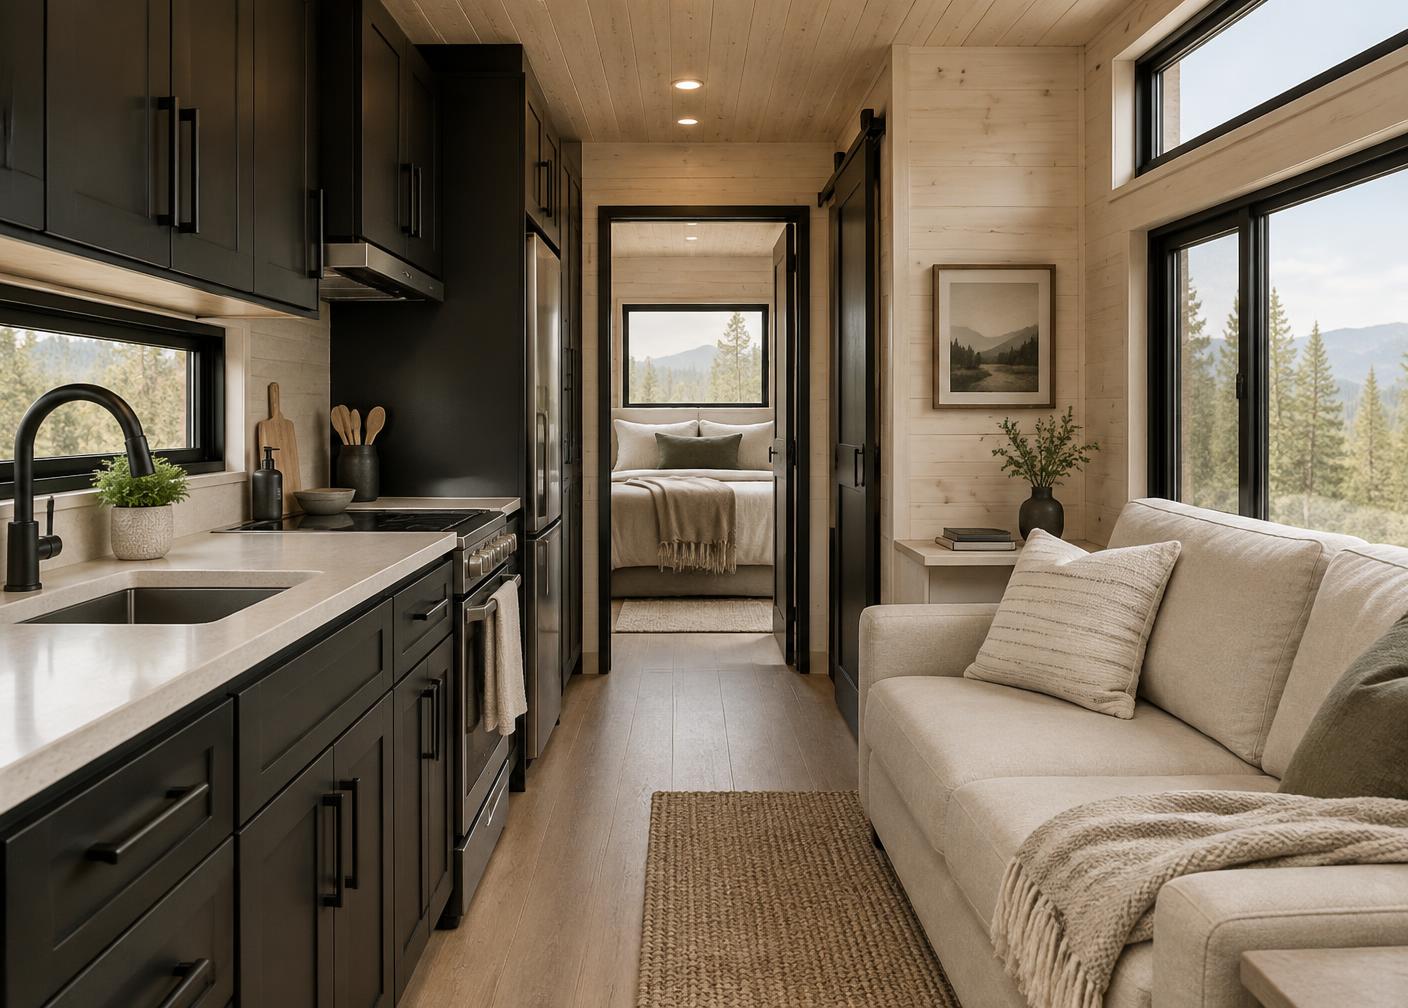
The roofline against the sky. The surface beneath your hands. The quiet confidence of details chosen with intention.
“A retreat isn’t larger. It’s closer.”
A closer look at the details
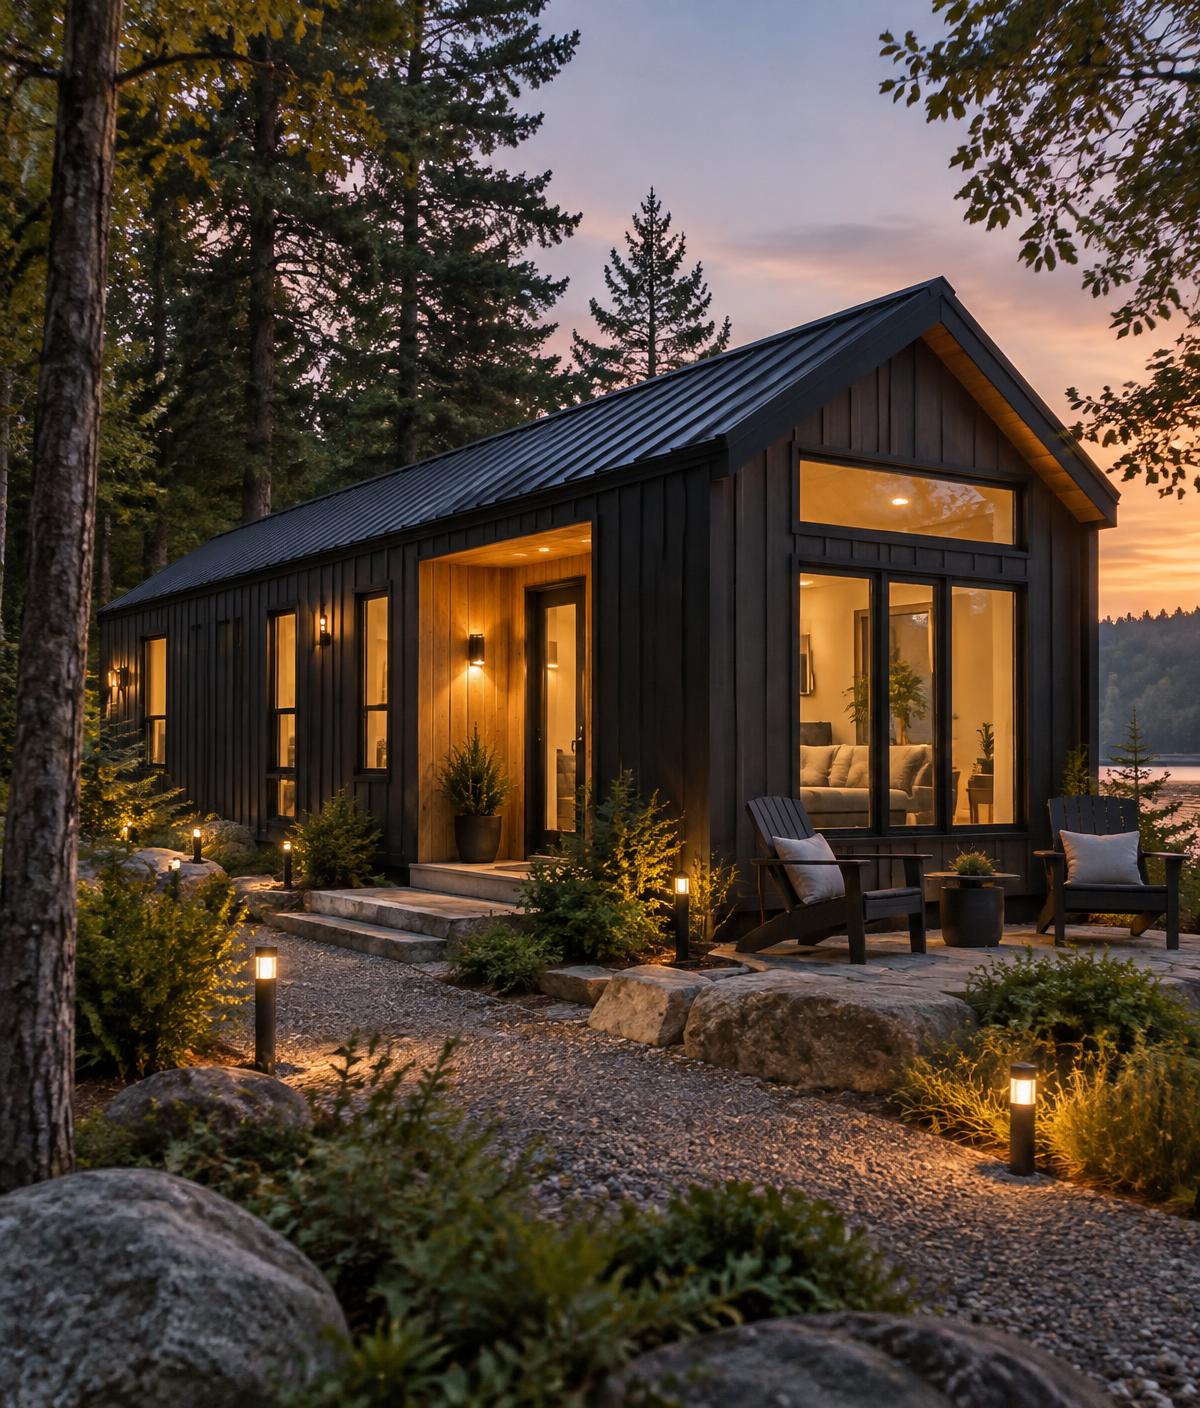
Concept imagery; final plans, finishes and availability are confirmed before ordering.
PARQ III · Reserve
Our most appointed retreat.
A richer palette for the places you return to.
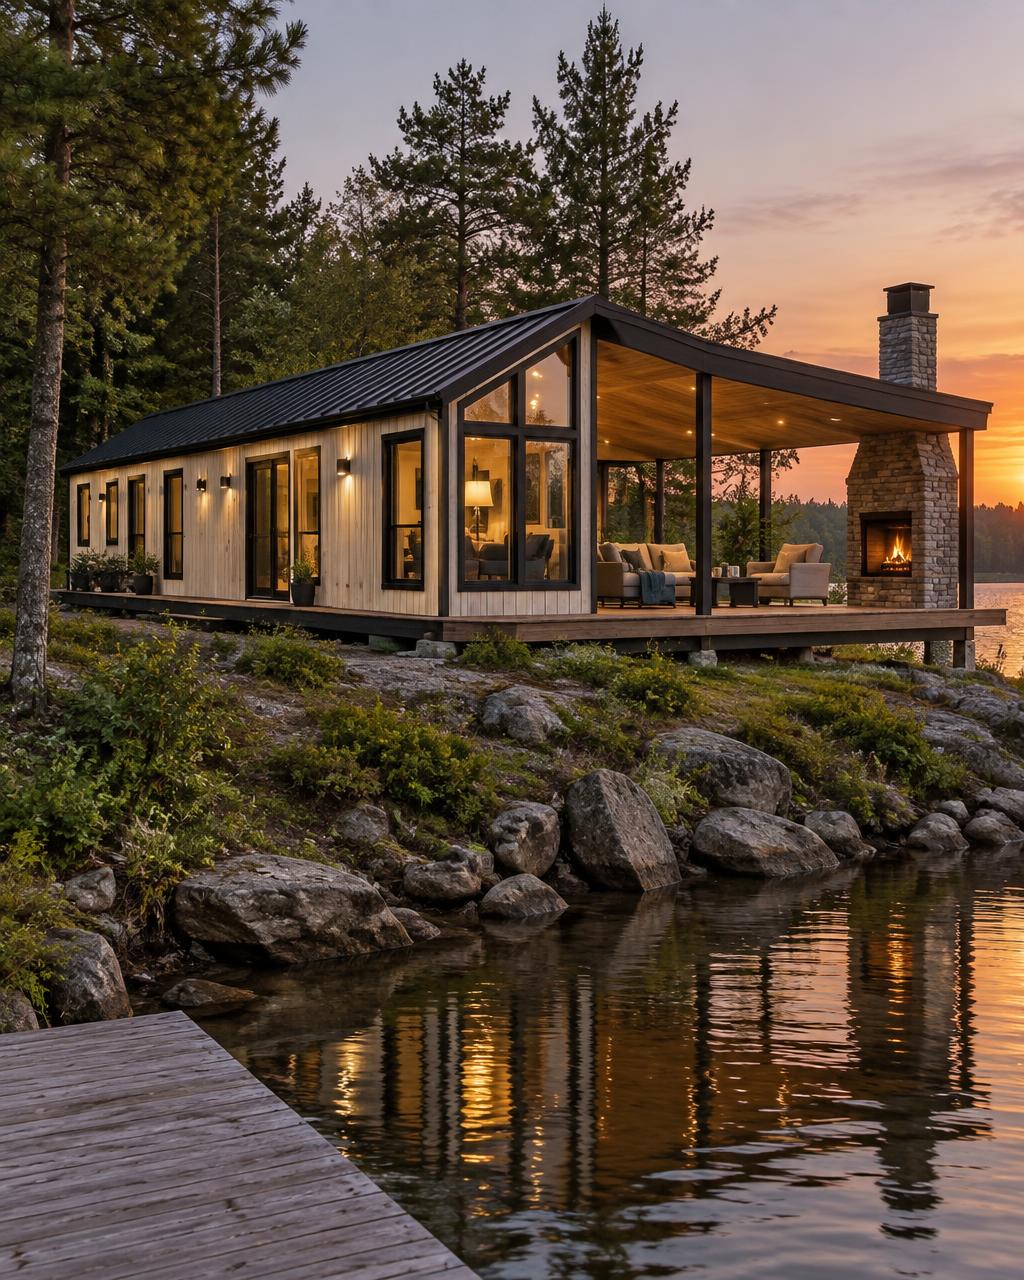
Images illustrate separate design directions, not exact floor plans.
An invitation
Come closer to the details.
Join the free priority list for the private Design Book and updates from Parq. Joining does not reserve a home or delivery date.