A plain-language guide
Park homes, thoughtfully considered.
“Park homes” means different things. Parq focuses on US park model RVs for recreational and seasonal use — not UK residential park homes or HUD manufactured homes.
Start with the category
One phrase can hide three different questions.
In everyday American search language, “park home” often points toward a small factory-built place used at a campground, retreat or seasonal site. The useful next question is not what the building resembles. It is how the unit is classified and what the local authority permits.
The RV Industry Association explains what counts as an RV and publishes background on industry standards and regulations. HUD separately explains the federal program for manufactured housing. Those are different systems, and neither source replaces a local land-use answer.
Park model RV
A factory-built recreational vehicle on a single chassis, intended for recreational or seasonal use. The RV Industry Association describes the category as no more than 400 square feet in setup mode. Local rules still determine where and how one may be used.
Manufactured home
A dwelling built to the federal HUD Code for residential use. Its construction standard, legal classification, siting and financing are different from those of a park model RV.
Tiny home
A broad description of size or design, not one uniform legal class. A tiny home may be built or regulated in different ways, so the underlying classification matters more than the label.
Site before unit
Begin with the ground, not a floor plan.
A park model can be factory-built, but its setting is local. Access, support, drainage, utilities and approvals belong to the parcel. Working through them first helps reveal whether the idea is practical before a particular unit enters the conversation.
Approvals and intended use
Ask the city, county, campground or other authority what is permitted on the parcel, for how long and for what use. Do this before choosing a model.
Transport access
Map road width, turns, gates, bridges, overhead lines and the final approach. A beautiful site is not workable if a large transport cannot reach it safely.
Support and drainage
Understand slope, soil, water movement and the level support the site will need. These conditions shape local site work and should not be guessed from photographs.
Utilities
Locate electrical service, water, sewer or septic connections and measure the distance to each. Availability on the parcel does not mean a connection is close or simple.
What the concepts show
Design that works at a smaller scale.
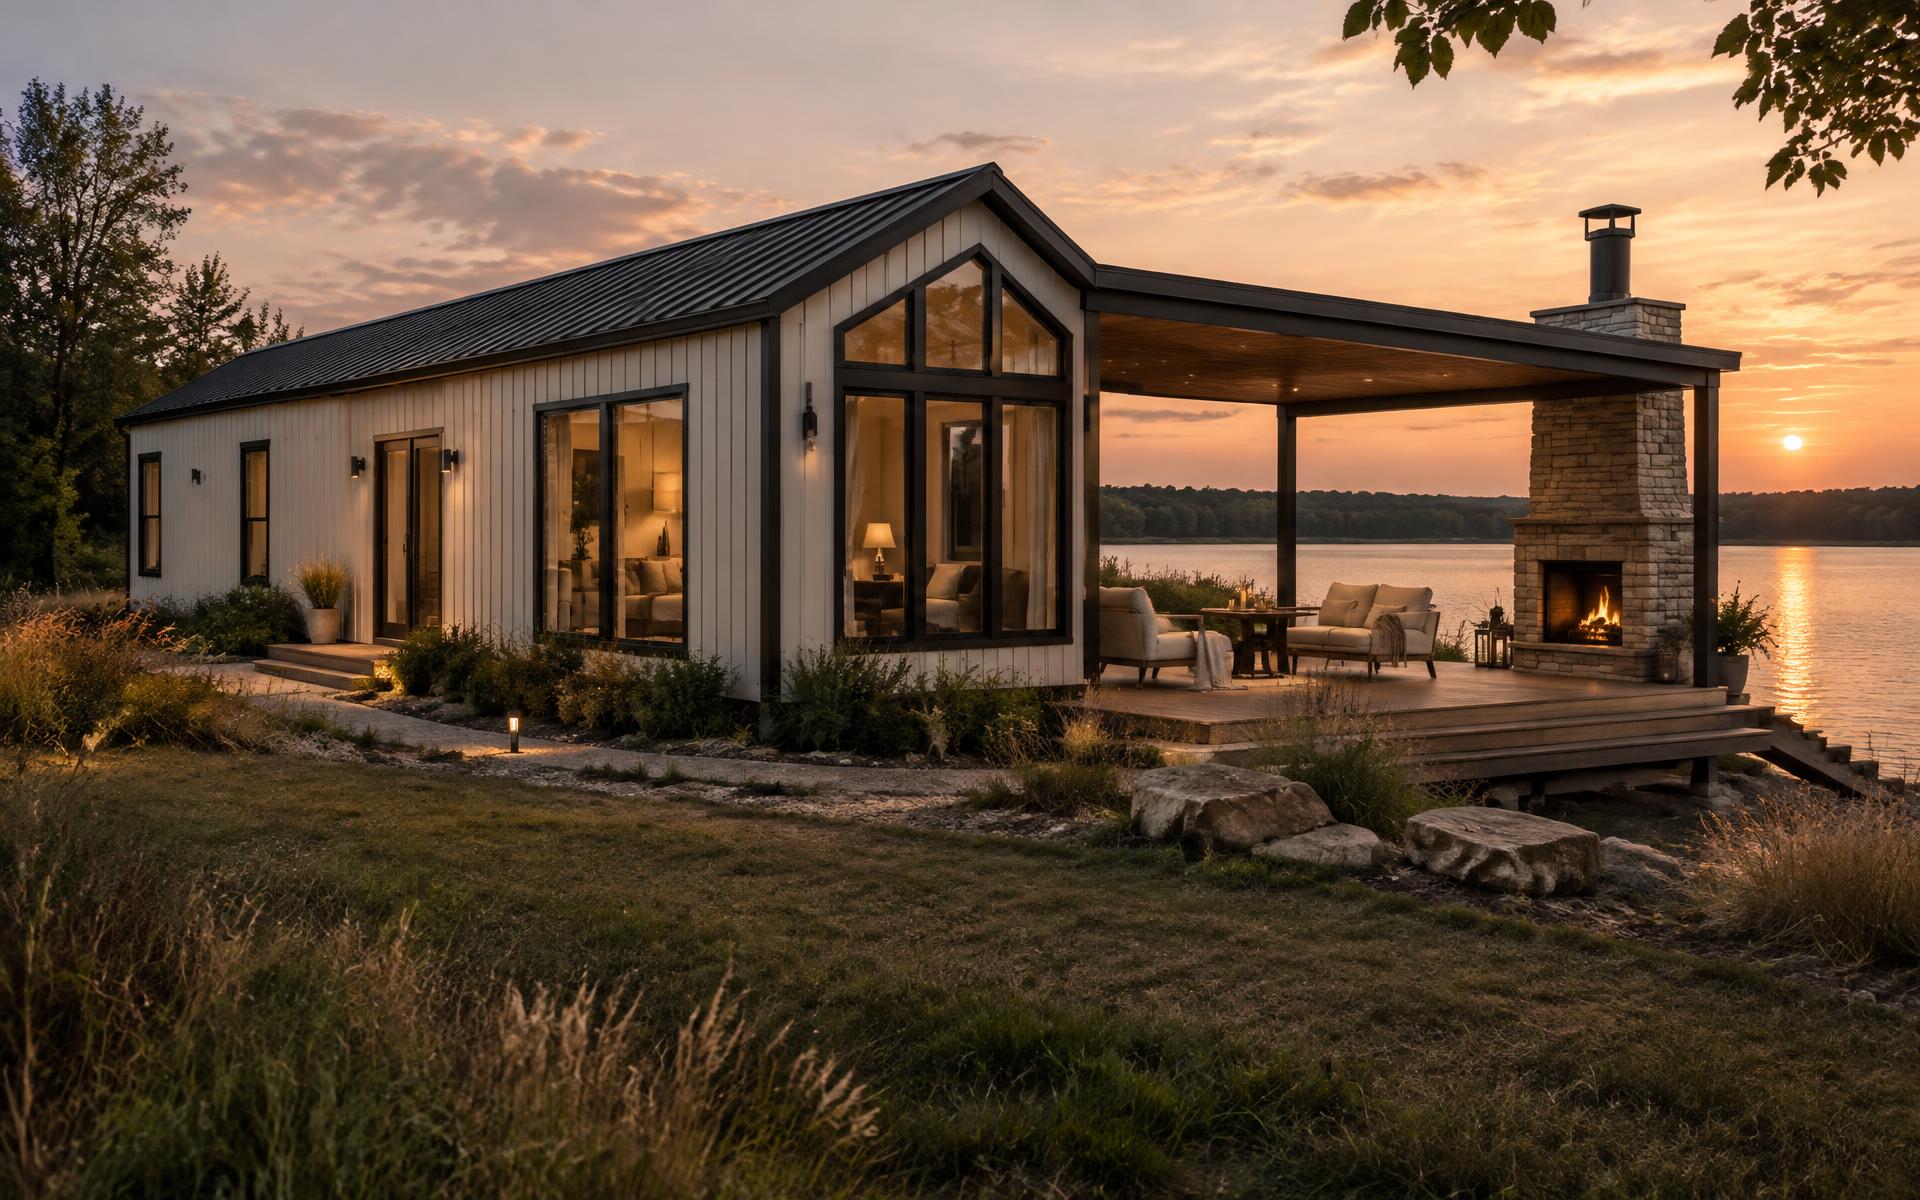
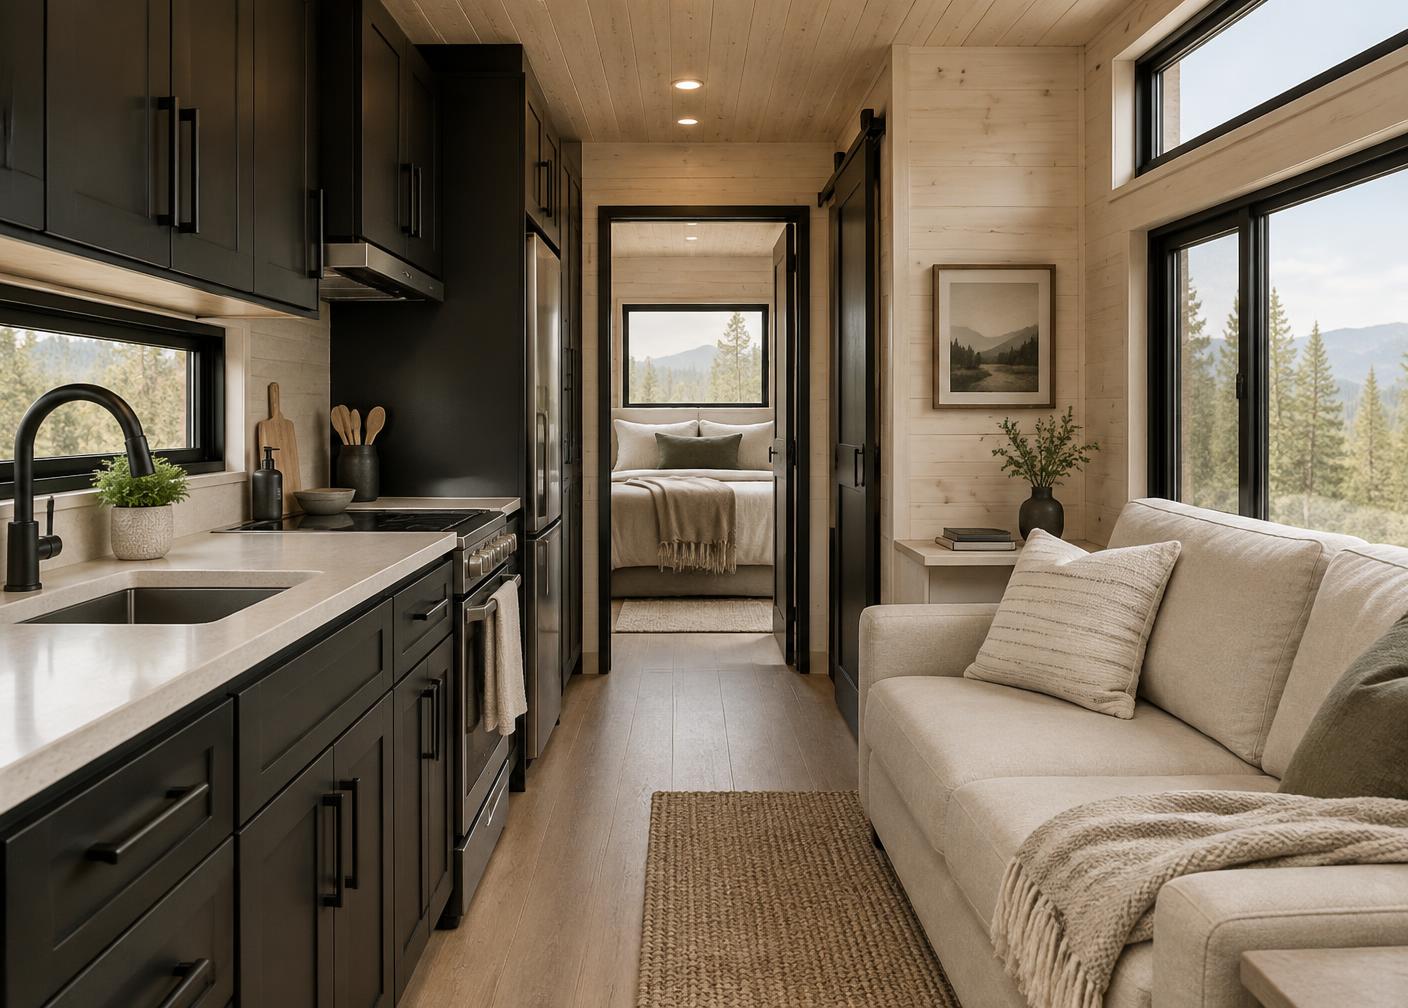
Parq’s current studies keep one long, narrow volume while exploring warm cream, forest green and charcoal vertical siding, along with compact gable and shed roofs. Tall dark-framed windows bring in light. Inside, pale timber surfaces, dark shaker-style cabinetry, cream stone-style counters and modest furniture keep one compact circulation path clear. These are visual directions, not final plans, materials, included features or specifications.
Two conversations
For one site
Bring the parcel, intended recreational or seasonal use, access questions and utility notes. A Parq advisor can help organize the questions without promising that a particular placement or timeline will be approved.
Join the free priority listFor a campground
A 50–100-unit concept starts with feasibility, approvals, utilities, circulation, phasing and an operating plan. It is a planning discussion, not an investment offering or a forecast of performance.
Start a project inquiryParq is launching in 2027. Local authorities determine permitted use; this guide is general education rather than parcel-specific advice.