Luxury park model homes · Launching 2027
A little space.
A lot of possibility.
Warm interiors. Considered design. Room for your next chapter.
Launching 2027 from Kechi, Kansas.
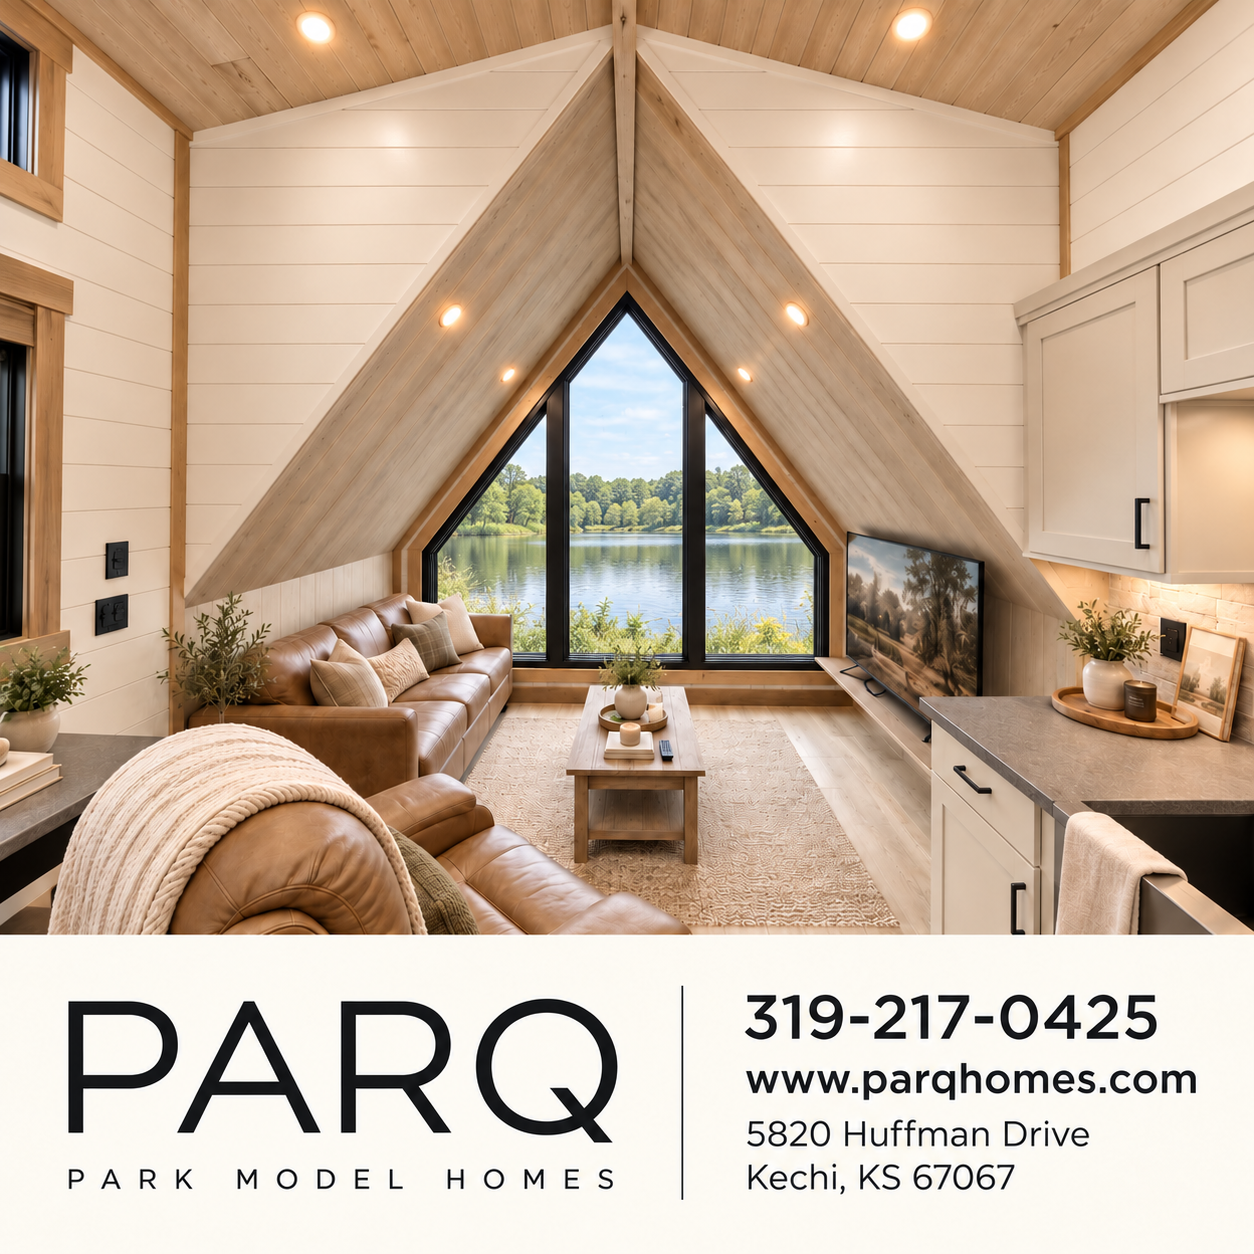
The PARQ approach
Warmth you can feel.
Simplicity you can see.
Natural textures, thoughtful layouts and clean details come together for a more intentional way of getting away. Final finishes and options depend on the selected plan and manufacturer.
Natural materials
Thoughtful layouts
Quiet details
Details from the interior inspiration photo above.

Illustrative concept film. Not a completed Parq home.
The collection
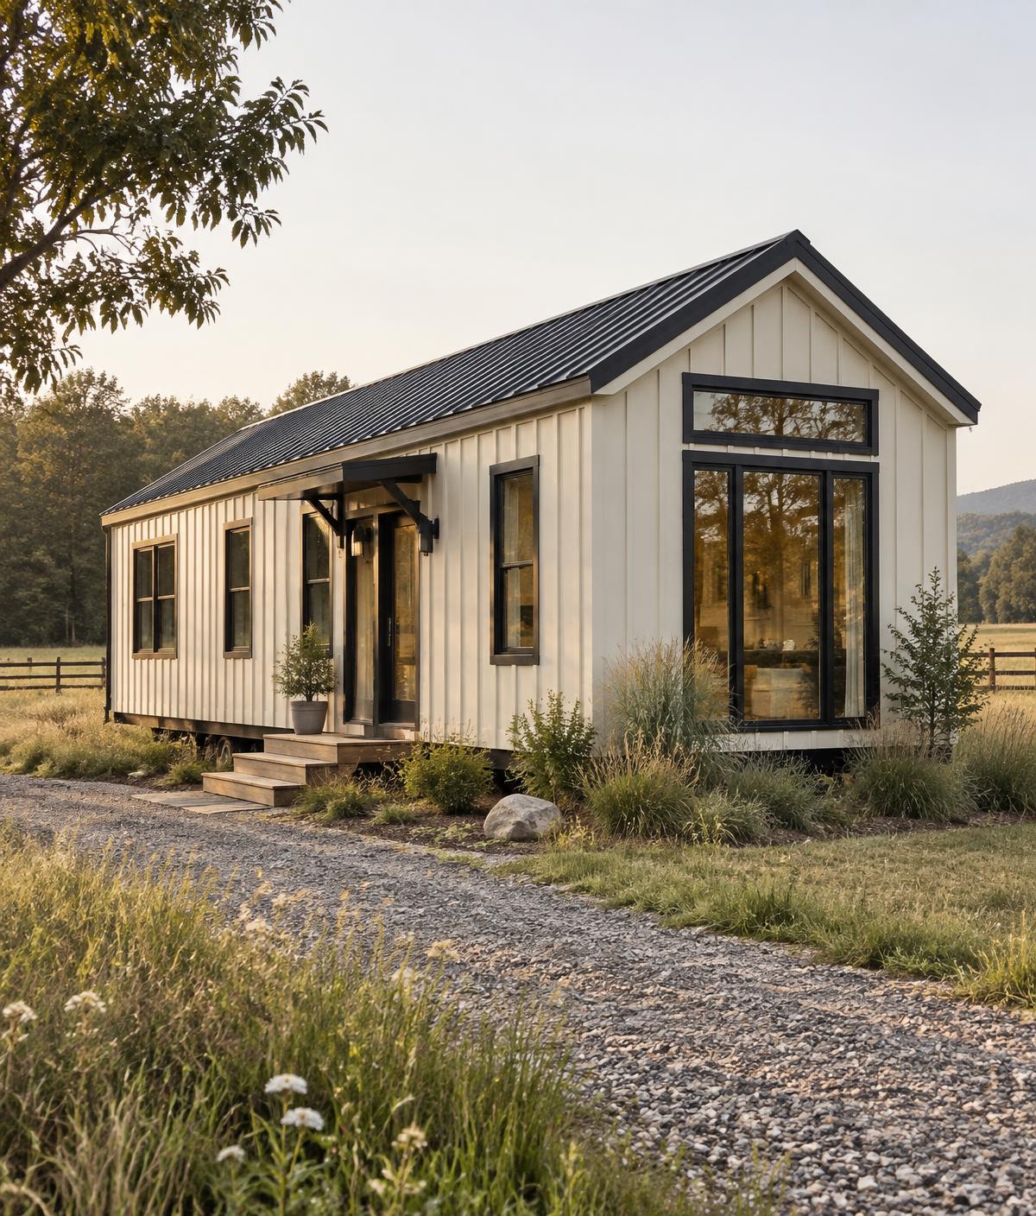
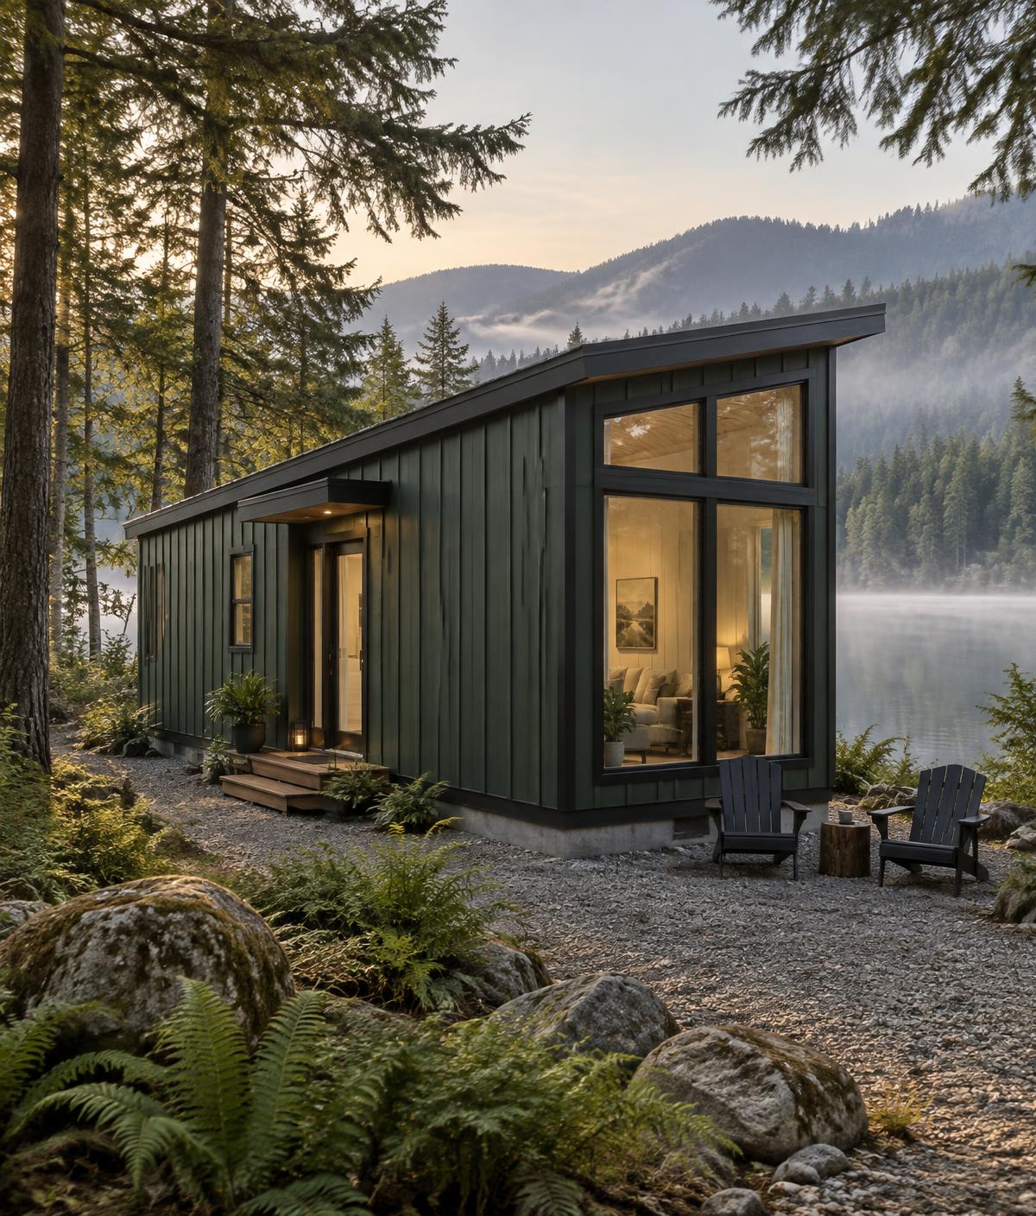
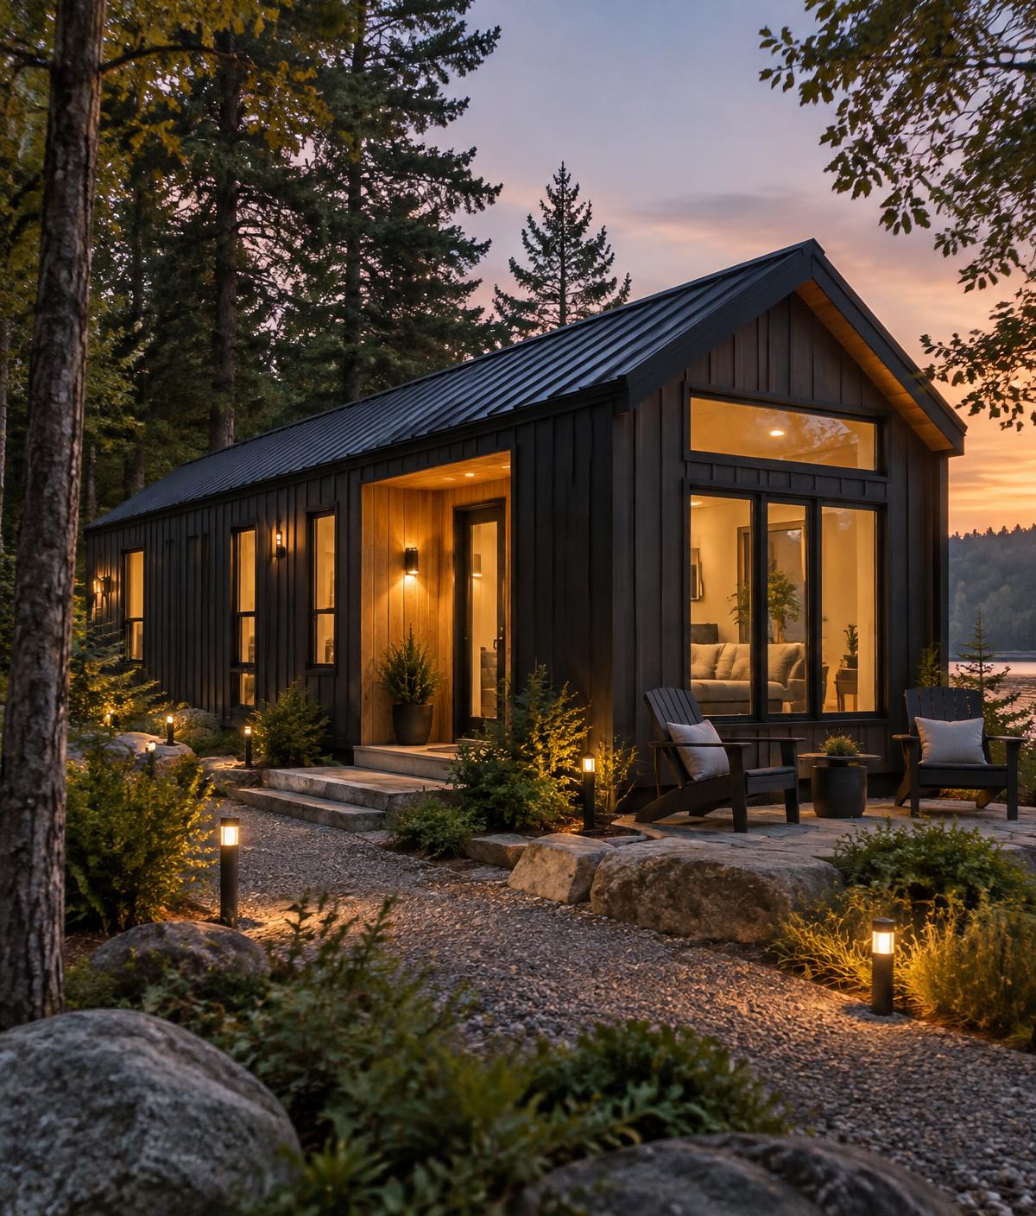
Three ways to retreat.
Three levels of finish, each planned for weekends away and longer seasonal stays.
Where to PARQ
Find your kind of escape.
Explore four natural backdrops to place your retreat, from open water to private woodland.
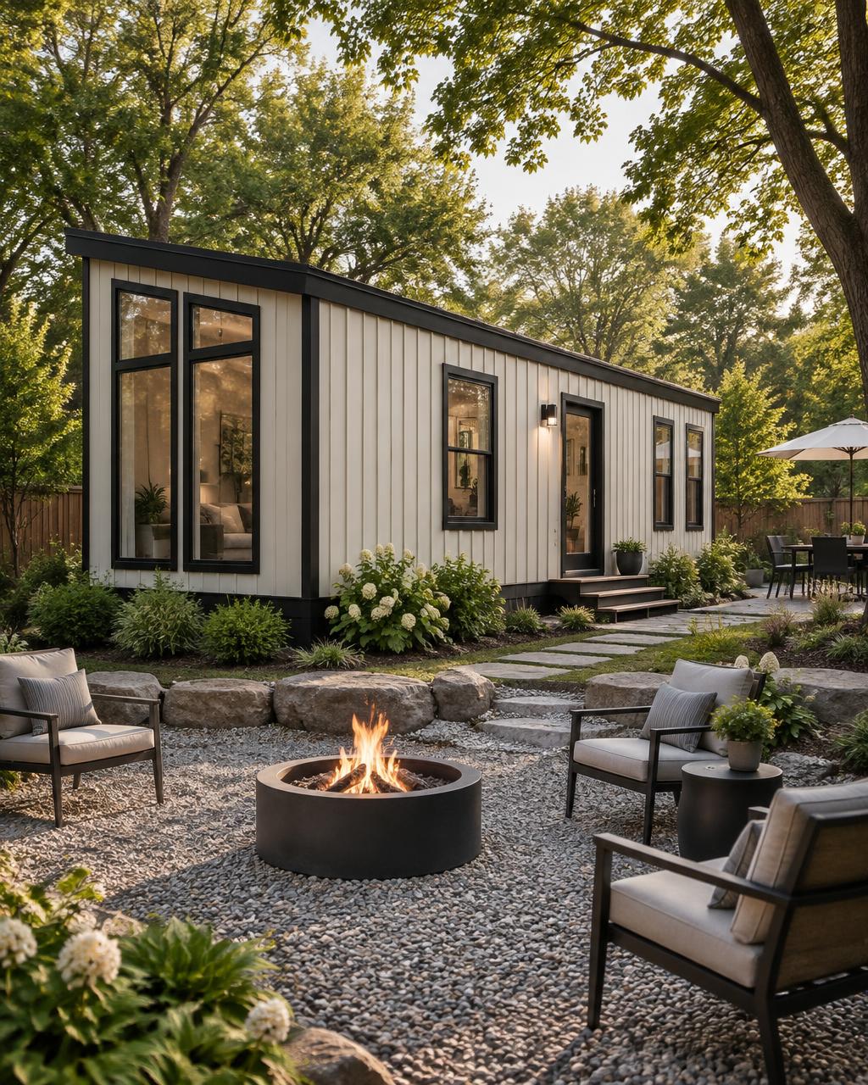
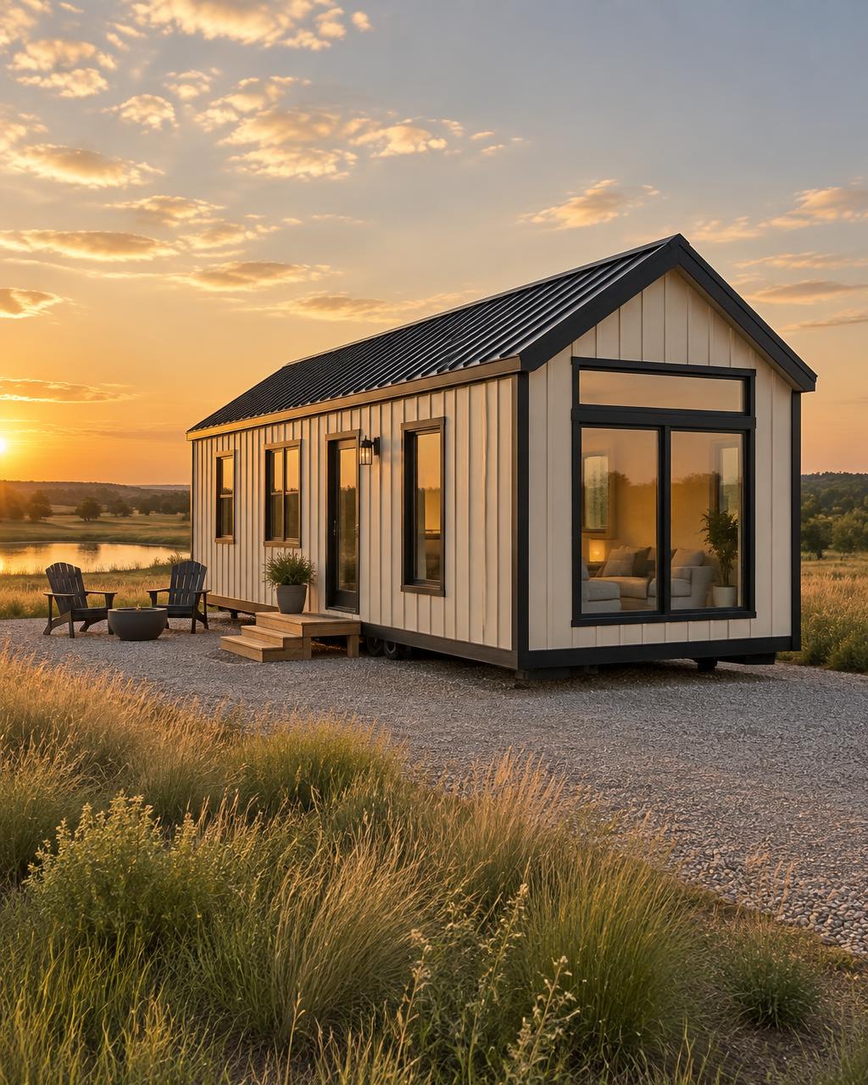
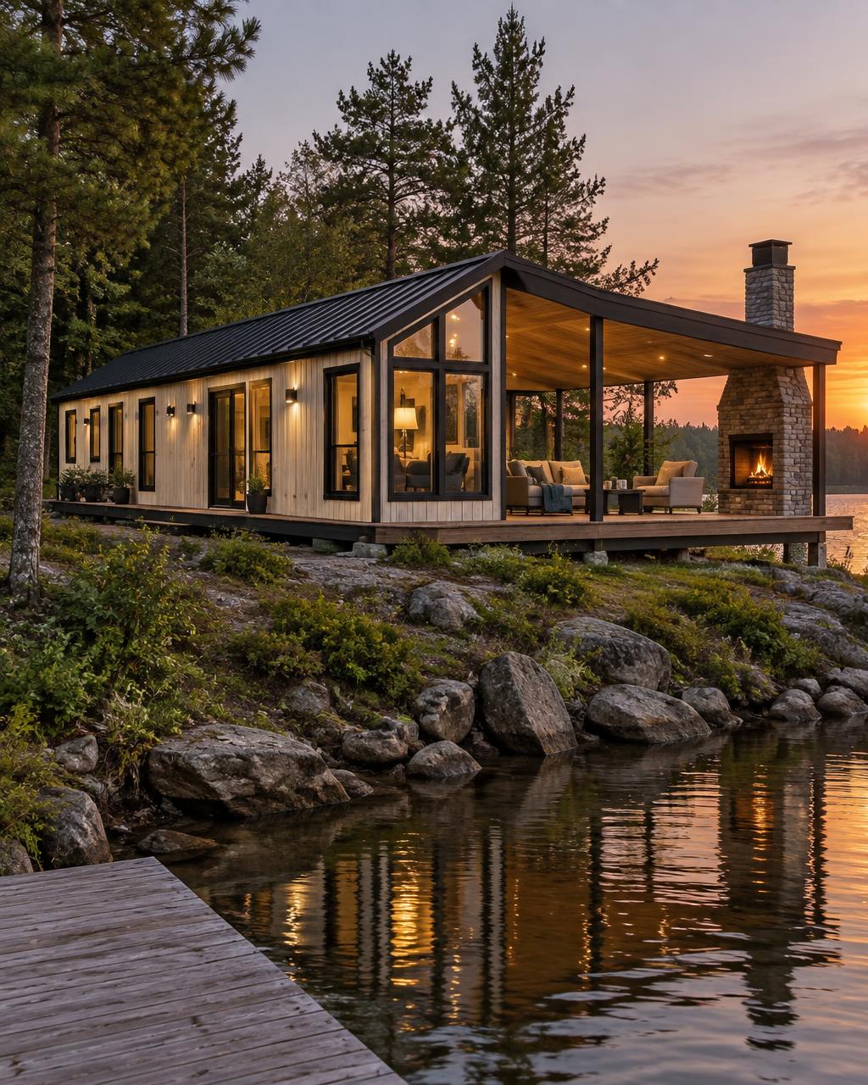
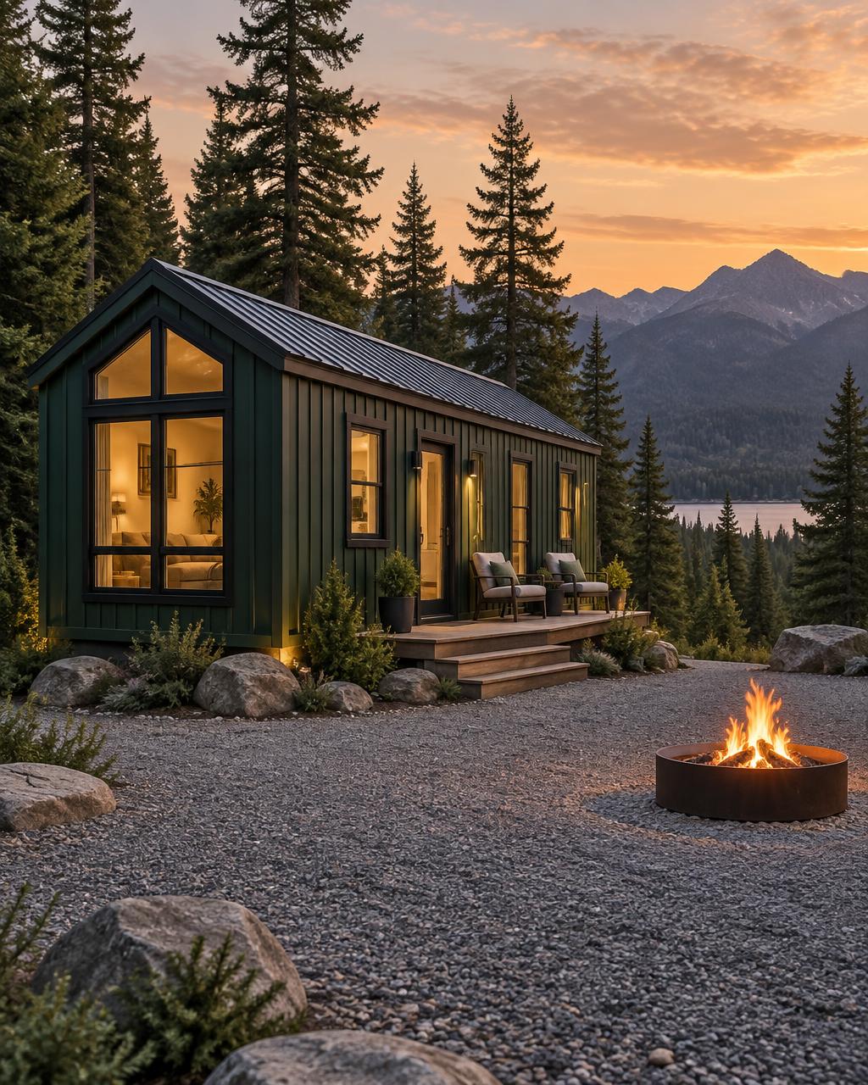
Twenty paces from your door.
A quiet room for guests, or for the work that needs silence. Park models are recreational vehicles, so what a backyard placement allows depends entirely on your local rules — we will talk that through with you before anything is planned.
Plan for this setting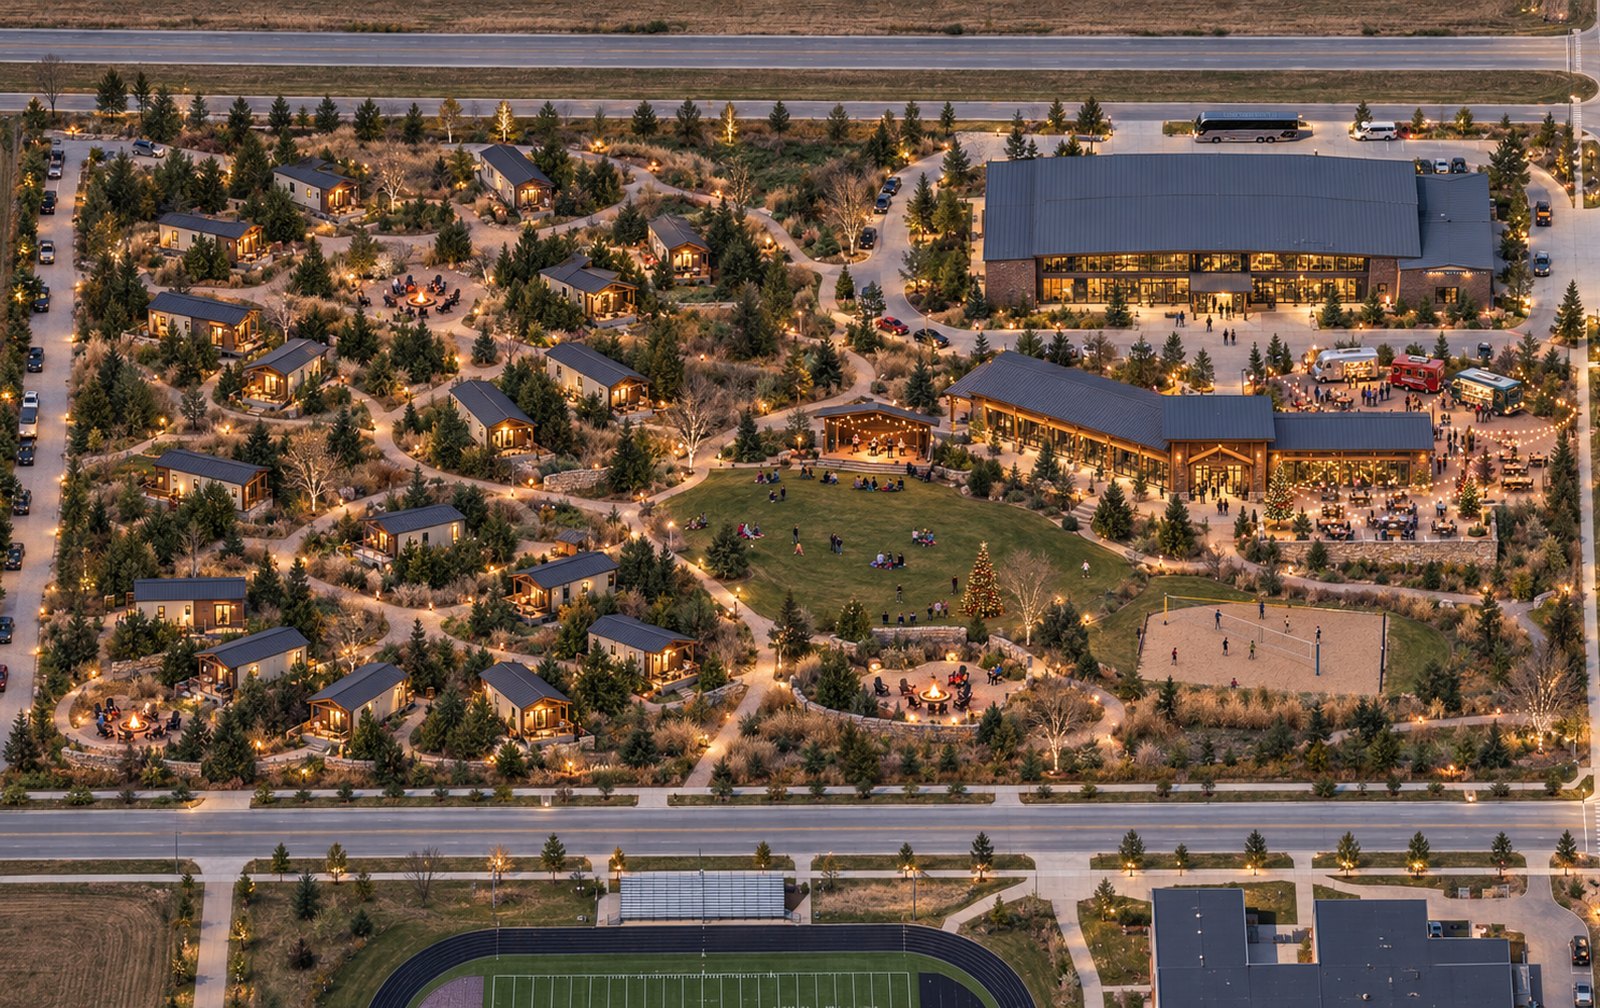
Campground projects
A destination worth creating.
For landowners, operators and developers considering a 50–100-unit park model destination.
Explore campground projectsThe journey
From Vision to Arrival
01
Plan
Choose your Parq model, layout, finishes, and available options. We’ll also review your intended site and project requirements.
02
Site Prep
Prepare the property for arrival, including access, utilities, foundation or pad requirements, and any applicable local approvals.
03
Factory Build
Your Parq home is built in a controlled factory environment according to the selected specifications.
04
Transport
Once the home is ready and the site is prepared, transportation is coordinated from the factory to your property.
05
Set-Up
The home is positioned and set up on-site, with final connections and finishing work coordinated as required.
Every project is different. Timing, site requirements, transportation, installation, permitting, and utility work may vary based on location, project scope, manufacturers, contractors, and local requirements.
The priority list
Be part of what comes next.
Join free for a personal conversation as we prepare to launch in 2027. We’ll reach out in signup order.
No purchase, unit reservation or delivery commitment is created.
Prefer to talk? (319) 217-0425