THE PARQ COLLECTION
Make room for your point of view.
Choose a plan. Find your style.
Save a direction, then make it yours with PARQ.
A different way to live.
Six furnished concepts. Single-level and loft layouts, ready to explore.
Explore your preferences now. Exact dimensions, materials and feasibility will be reviewed before a final specification.
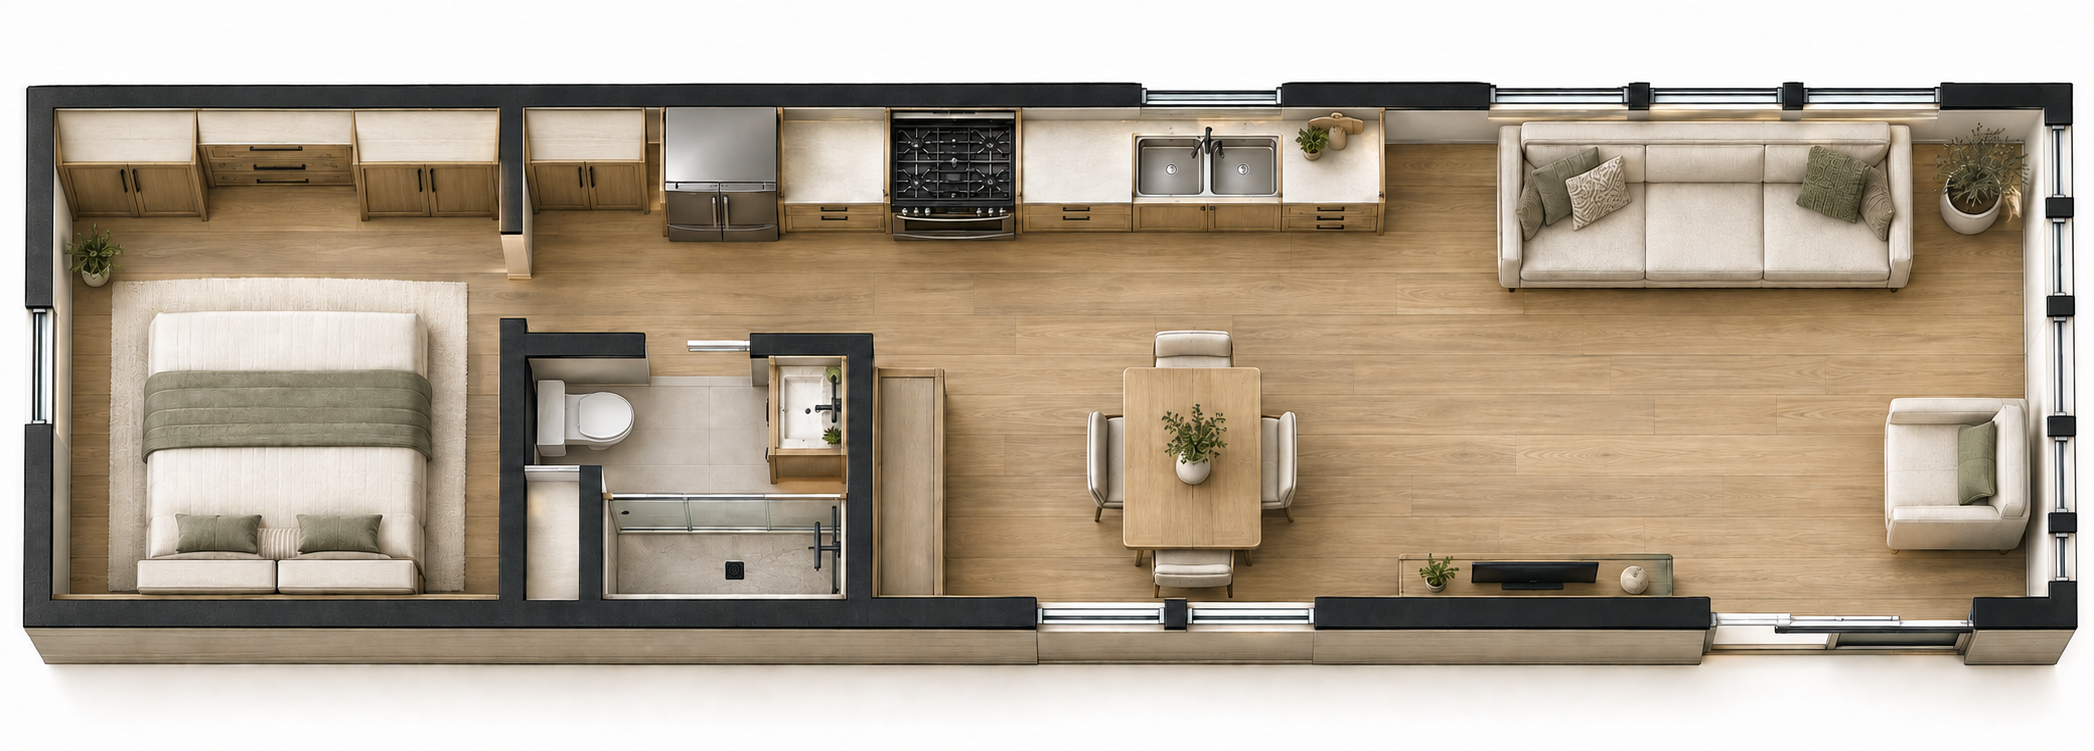
South-right sliding entry → open living/dining → center aisle between kitchen and bathroom → left bedroom; bathroom branches south off aisle.
How to read this concept
Furnished concept based on published plan. Layout details, furniture and finishes require factory confirmation. Not factory CAD, construction drawings, a verified clearance study, or a real-time 3D model.
- Window segmentation and opening dimensions remain illustrative and unverified
- Bed, shower, wall and door dimensions are not measured or validated
- Public 7-108 interior photo differs from this schematic (island/end-lounge vs table/side-sofa); this render follows schematic only
- Official published fixture descriptions conflict: king 76x80 and shower 54 in schematic versus queen 60x80/shower 60 on series material; final specifications TBD
YOUR STARTING POINT
Reserve / 7-108
Single-level · Published nominal 11′ × 39′ dimensions
Generated furnished concept informed by the published plan. Furniture, room proportions and pathways are illustrative, not measured clearance, accessibility, egress or construction guidance. Finish requests do not change this image.
MAKE THE DECISION YOURS
Keep the ones you love.
Save up to six directions on this device. Compare two plans, two palettes or two versions of the same home.
Save your first direction, then explore a second. No account needed.
FROM YOUR DESIGN TO YOUR PROJECT
Picture it. Plan the next step.
Bring your favorite direction into a conversation with PARQ. Start with the place, the purpose and the scale you have in mind.
03 · Review your inquiry
No payment, deposit or reservation. Review the message and add your contact details before anything is sent.
Project details stay on this device until you send the inquiry. They are not included in copied design links.
Preview experience · All preferences require confirmation