PARQ II
MidPark model collection
More detail. More choice.
Elevated lighting, millwork details and flexible dining arrangements.
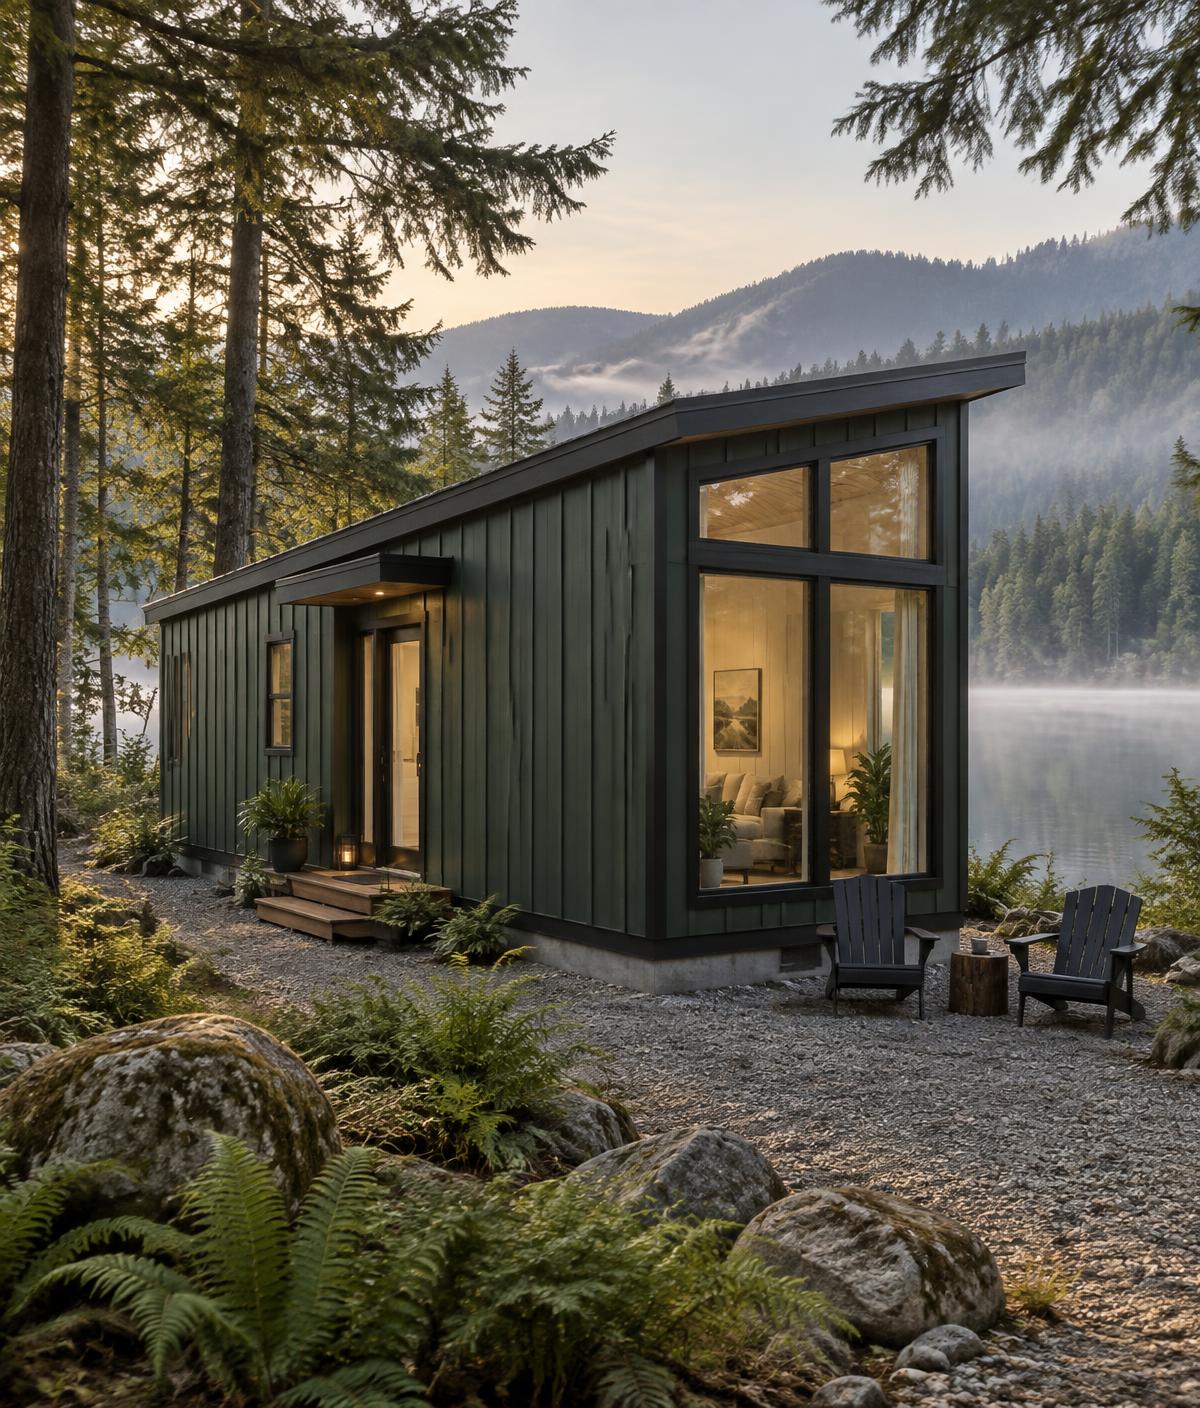
Why Mid
Mid adds choice through a wider layout range and details that make cooking, gathering and settling in feel considered.
Flexible dining arrangements
Layered kitchen lighting
Detailed trim and backsplash
Plan explorer
Find your layout.
Filter by loft preference and compare the published dimensions.
Finishes and features
See what shapes each level.
Published standard
- Island and stools or table and chairs
- Pendant and under-cabinet lighting
- Tile or stone backsplash
- Crown moulding and baseboards
- Recliner and 43-inch living-room TV
Available option
- Standing-seam metal roof
- Black windows
- Solid-surface counters
- Soft-close cabinetry
- Fireplace
- Dishwasher
- Laundry provision
- 8-foot front porch
Options and current factory availability will be confirmed for the selected plan before ordering. A standing-seam roof describes material, not roof geometry.
Your retreat
Make it yours.
Choose what interests you now; compatibility and availability will be confirmed before ordering.
Outdoor living elements are separately scoped site work, not factory inclusions.
Your preferences
I’m interested in Parq Mid, plan 5-101 (Loft; manufacturer-listed 11 ft 6 in wide × 38 ft long).
You can edit your message on the next step. Options and availability will be confirmed before ordering.
Review inquiryPriority list
Following the Mid?
Join free. We record outreach order; this does not reserve stock or delivery.