Entry
The essentials, elevated.
Status
In development
Pricing is not published. Alex handles it personally.
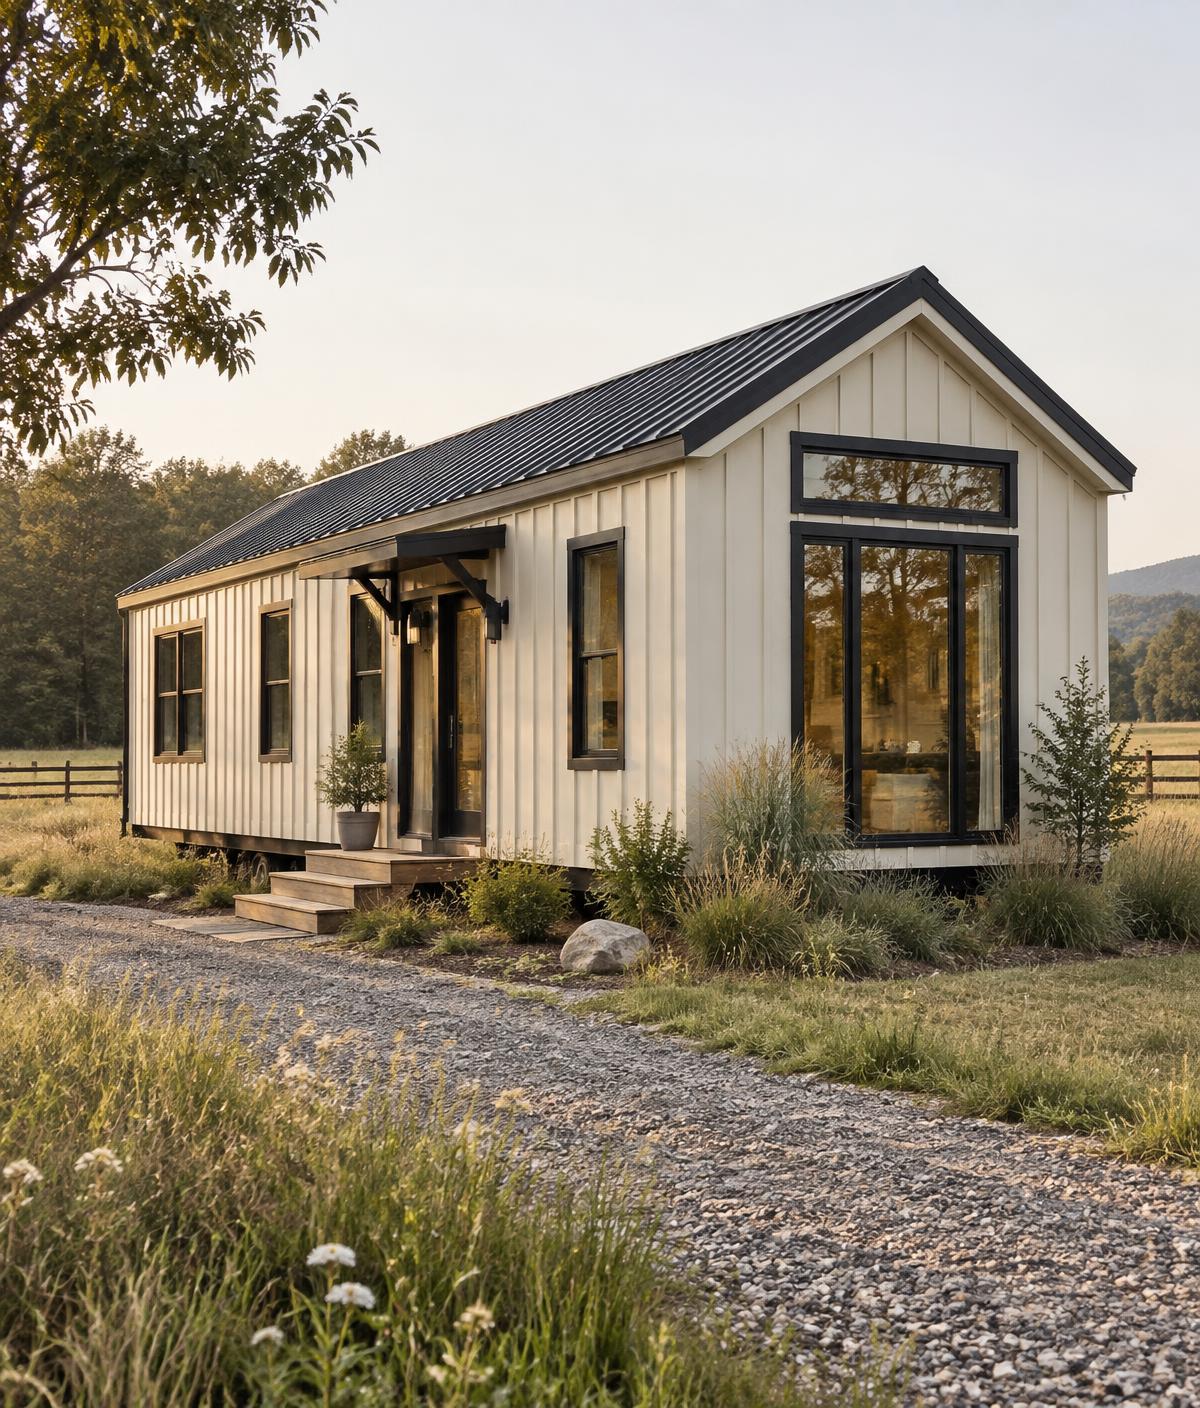
Illustrative concept imagery. Not photographs of completed Parq homes or projects.
Nothing surplus. A single volume of light, a kitchen that works, a bed you look forward to.
The direction we are drawing: warm cream vertical siding, black-framed glazing, a compact gable roof and a sheltered side entry. Concept, not a confirmed specification.
Planned specifications for a prelaunch collection. Layouts, materials and dimensions may change before launch, and final build standards are confirmed with each buyer.
Planned specifications
- Planned footprint
- Up to 399 sq ft
- Category
- Park model RV
- Intended use
- Recreational, seasonal
- Status
- In development
Proposed appointments
- Quartz-style counters
- Full-height tile shower
- Apartment-scale appliance suite
- Mini-split heating and cooling
Concept direction only. Materials, finishes and what a model includes are not confirmed with a builder and will change before launch.
Priority list
Following the Entry?
Join the free list and note this model. We contact list members in signup order as launch plans firm up.